
Building in Islamabad comes with its own rulebook. CDA byelaws, sector-specific height restrictions, and DHA or Bahria Town design guidelines all shape what you can actually build before a single wall goes up.
HA Design Studio brings 15+ years of architectural and construction experience, built across Lahore’s toughest societies, to clients building in Islamabad. Led by certified architect Ar. Haris Azmat, we handle the design and, where needed, the construction — under one roof, with one team accountable for both.
This page covers what architect services in Islamabad actually involve, what to expect from the process, and how to choose a firm you won’t regret hiring six months into your project.
A plot without a proper architectural plan is a guess dressed up as a house. Load-bearing walls end up in the wrong place, natural light gets blocked by a badly angled boundary wall, and rooms that looked fine on paper feel cramped in real life.
In Islamabad specifically, an unapproved or non-compliant design can stall your project at the CDA or the relevant housing authority — costing you months, not days. A qualified architect designs around these rules from day one, not after a rejection letter arrives.
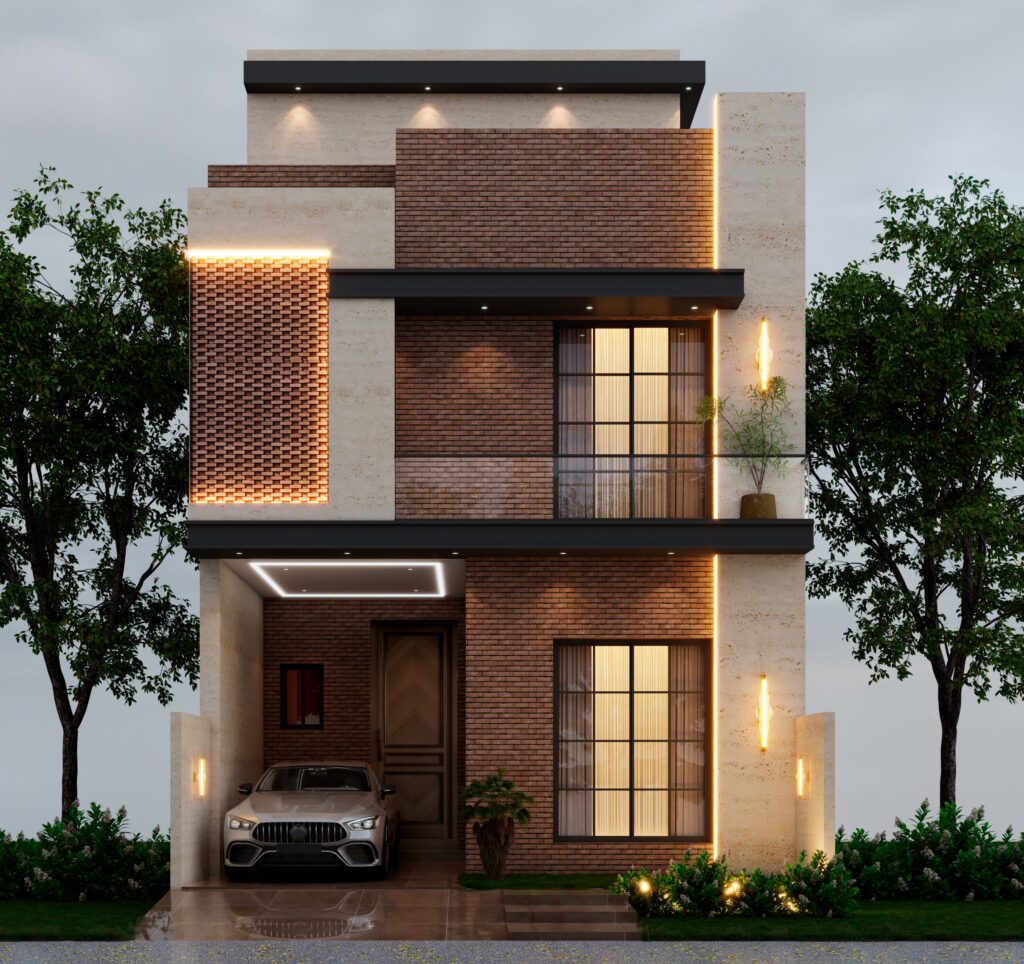
HA Design Studio delivers complete architectural and design services to a diverse clientele — creating spaces that represent innovation, function, and lasting value
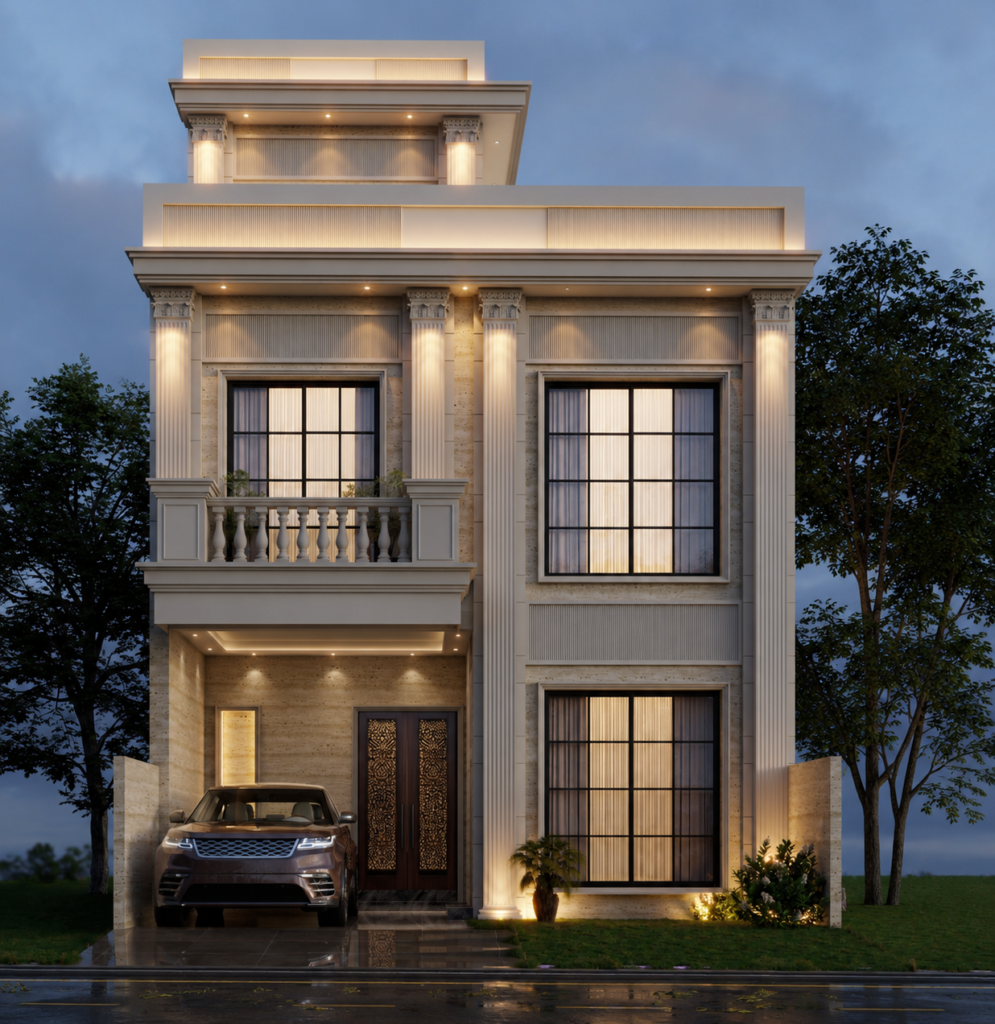
Photorealistic renders before construction begins, so you’re approving a visual, not imagining one from a 2D plan.
Detailed structural, electrical, and plumbing drawings that a construction team can actually build from — the difference between a design that looks good and one that gets built correctly.
Drawings prepared in line with CDA, DHA, or the relevant housing authority’s building regulations, reducing back-and-forth during the approval stage.
Redesigning existing structures — extensions, layout changes, facade updates — without compromising what’s already structurally sound.
Architecture and construction under one contract, with one team responsible from the first sketch to handover. No blame-shifting between architect and contractor when something needs fixing.

We start with your plot size, location, budget range, and how you actually plan to use the space.

Initial layouts and elevation concepts, reviewed and revised with you before anything is finalised.

Working drawings prepared to match local building regulations for your specific sector or society.

Renders of the approved concept so the final look is confirmed before construction starts.

Our own team executes the build, with the original design intent carried through to finishing.
Final walkthrough and documentation handed over once construction is complete.
One accountable team. Because design and construction sit under the same roof, there’s no architect-versus-contractor blame game if something doesn’t match the drawings on-site.
15+ years of build experience. Ar. Haris Azmat and the team have designed and constructed across Lahore’s major societies — DHA, Lake City, Bahria, Model Town — experience that carries directly into Islamabad’s similar society-based development pattern.
Design that respects local regulations. Drawings are prepared with CDA and housing-authority building rules in mind from the concept stage, not adjusted after rejection.
Remote-friendly process. Overseas clients and clients building from another city are handled through video walkthroughs, shared drawings, and regular progress updates — a process already proven with our Lahore clientele.
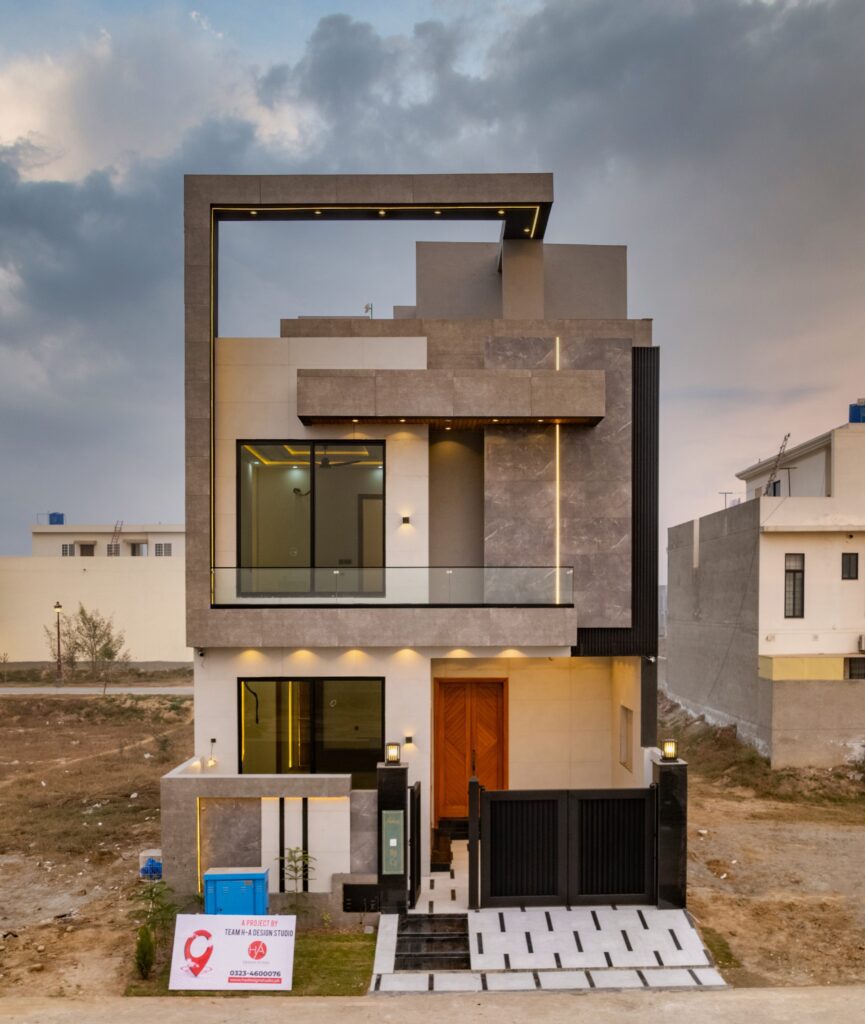
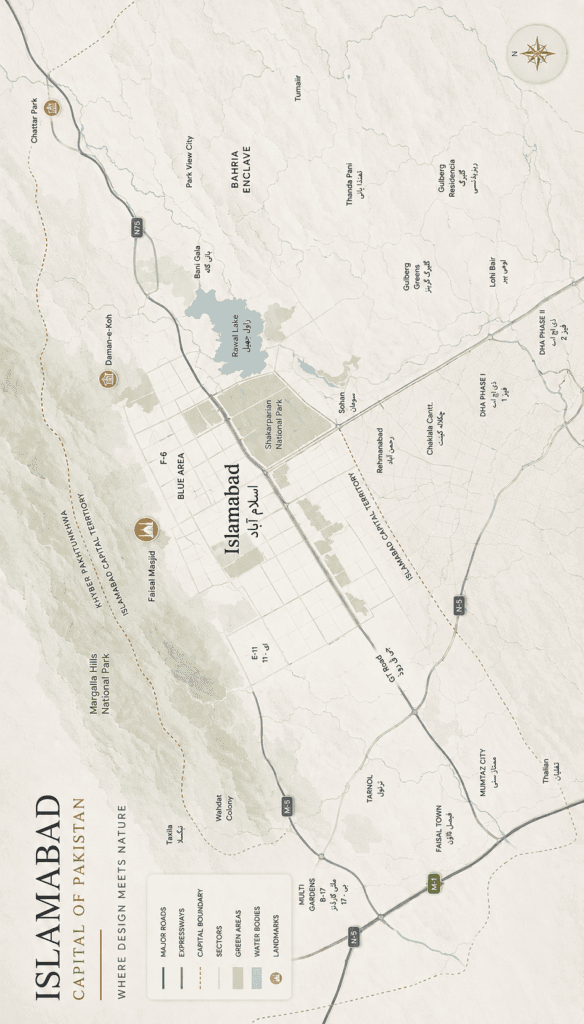
We work across Islamabad’s sectors and housing societies, including Blue Area, F-6, F-7, F-8, F-10, F-11, G-11, and G-13, along with DHA Islamabad (across its phases), Bahria Town Islamabad, Gulberg Greens, Bani Gala, Park View City, and Naval Anchorage. We also take on projects across the twin cities, extending into Rawalpindi where the plot and project fit.
Minimalist facades with large glazing panels are replacing the heavier, ornate elevations seen a decade ago. Passive cooling — deep overhangs, cross-ventilation, orientation planning — is showing up more often as clients push back against high summer electricity bills. Open-plan ground floors, with the kitchen visually connected to the living area, have become close to standard in new residential briefs across the city’s newer sectors.
Skipping the architect to save on fees. A contractor working without approved drawings often costs more in rework than the architect’s fee would have been.
Ignoring orientation. A west-facing living room with large windows turns unbearable by afternoon in Islamabad’s summer — a fix that’s cheap at the design stage and expensive after construction.
Designing without a realistic budget upfront. A beautiful plan that’s 40% over budget isn’t a plan — it’s a redesign waiting to happen.
Treating interiors as an afterthought. Electrical layout, ceiling design, and furniture placement decided after the structure is built usually means cutting into finished walls later.
Architect fees vary based on plot size, scope (concept-only versus full working drawings and 3D visuals), and whether construction is included. Factors that typically affect the quote include total covered area, number of floors, interior design scope, and whether the project needs full turnkey construction management.
Share your plot size and rough scope, and we’ll put together a specific quote rather than a generic estimate.
These are the questions we hear most from clients before they decide to work with us.
We're a Lahore-based firm now taking on architectural and construction projects across Islamabad, including DHA Islamabad, Bahria Town, and CDA sectors.
Yes. Drawings are prepared in line with the relevant authority's building regulations for your specific sector or society.
An architect designs and documents the project properly before construction, reducing structural errors and approval delays. A thekedar working without drawings often means decisions get made on-site, which raises the risk of costly rework.
Yes. We handle overseas and out-of-city clients through video consultations, shared drawings, and regular progress updates — a process already in place for our Lahore clients.
Both. We offer standalone architectural design as well as full turnkey design-and-build, where one team handles the entire project.
It depends on plot size and scope, but concept-to-approved-drawings typically takes a few weeks once requirements are finalised.
Yes — residential homes, farmhouses, and villas, as well as commercial and mixed-use buildings.
Plot size and location, number of floors, whether interiors are included, and whether you need construction as well as design.
Yes. Interior design can be booked on its own or coordinated together with the architectural design.
DHA Islamabad, Bahria Town, CDA sectors including F and G blocks, Gulberg Greens, Bani Gala, Park View City, Naval Anchorage, and Rawalpindi.
Yes, we take on renovation and extension projects, working within the existing structure's constraints.
Yes. We prepare 3D elevation renders so the final look is confirmed before any construction work starts.
Send us your plot size and location — DHA, Bahria Town, or any CDA sector — and we’ll walk you through the design process and a realistic cost estimate.
© 2026 All rights reserved H-A Design Studio